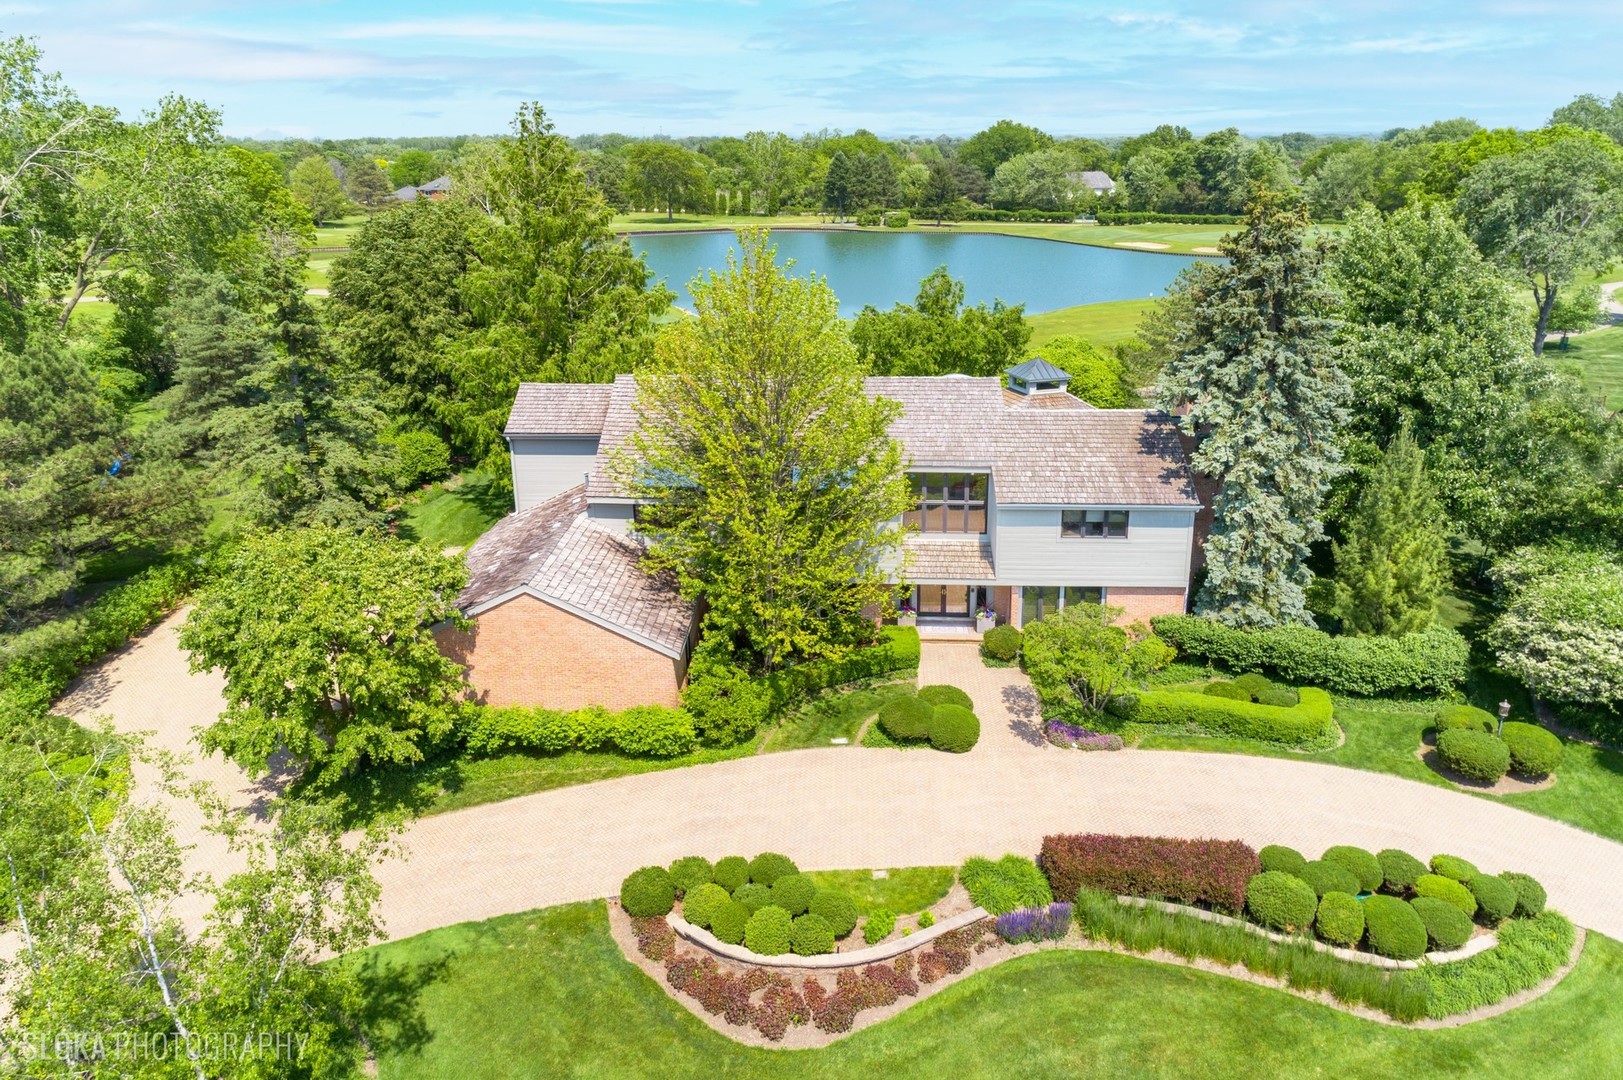
Property photo 1
5 Beds
6 Baths
4,402 sqft

$1,500,000

1242 Antietam Drive, Long Grove IL, 60047

Price per sqft$340.75
Built in1985
Property size4,402 sqft
Property typeResidential
Bought with Maria Etling with Berkshire Hathaway HomeServices Chicago and Listed by John Morrison with @properties Christie's International Real Estate 847-409-0297

Overview

Sold

Closed

Listed Jul 14, 2025

Updated May 29

Prepare to be amazed by this extraordinary custom-built home, perfectly positioned to capture breathtaking golf course and pond views in coveted Country Club Estates. Reimagined with nearly $1M in renovations since 2020, this stunning residence offers over 6,300 sq ft of refined living space and an unparalleled outdoor oasis designed for resort-style living. A private backyard retreat awaits with a sparkling inground pool, expansive deck, and screened gazebo-perfect for al fresco dining or quiet evenings outdoors. Inside, the home impresses with a comfortable, contemporary flow and soaring two-story entry anchored by a dramatic curved brick accent wall spanning all three levels. The showstopping great room features vaulted ceilings, custom built-ins, a floor-to-ceiling gas fireplace, and sliders that open to the pool and deck. The adjacent chef's kitchen is a dream, boasting custom cabinetry, quartzite counters, an oversized island, top-tier appliances, and a sunny breakfast area with additional access to the rear deck. A large formal dining room sets the stage for unforgettable gatherings, while the private office provides a quiet space to work from home. Ideal for multi-generational living, the first-floor guest suite includes a full ensuite bath. A spacious laundry room with custom cabinetry, access to the pool area, and a three-car heated garage with epoxy flooring add function and convenience. Upstairs, the luxurious primary suite is a true sanctuary with panoramic views, a cozy sitting area with curved brick detail, dual walk-in closets, a private balcony, and a spa-like bath with whirlpool tub, separate shower, and his & her vanities. Three additional bedrooms include one ensuite and a shared Jack & Jill bath. A walk-up attic offers easy access for seasonal storage. The finished lower level is bursting with personality, offering a vibrant retro vibe with recreation, game, and exercise rooms, a custom dining booth, wet bar with seating for six, a dedicated craft room, and generous storage space. Professionally designed landscaping, beautiful terracotta flooring, circular paver driveway, and countless high-end details elevate this home to a class of its own. Located in award-winning Stevenson High School district and just minutes to charming downtown Long Grove, shopping, dining, and expressways for a quick trip to the city, this is luxury redefined.

Additional information

MLS® ID
12385664

Interior Features

Bedrooms
5
Bathrooms
6
Fireplace
Yes
Cooling
Yes
Heating
Yes
Basement
Yes

Exterior Features

Lot Size
0.93 Acres

Other Property Details

Taxes
$23,102
Tax Frequency
Annually
Association Fee Frequency
Yearly
Garage
Yes
View
Yes
Municipality
Vernon
Pool
Yes
MLS provider logo

Bought with Maria Etling with Berkshire Hathaway HomeServices Chicago and Listed by John Morrison with @properties Christie's International Real Estate 847-409-0297

The data relating to real estate for sale on this website comes in part from the Broker ReciprocitySM Program of Midwest Real Estate Data. Real estate listings held by brokerage firms other than Tara Kelleher are marked with the Broker ReciprocitySM logo or the Broker ReciprocitySM thumbnail logo (a little black house) and detailed information about them includes the name of the listing brokers.

Based on information submitted to the  MLS GRID for MRED 5/29/2026. All data is obtained from various sources and may not have been verified by broker or MLS GRID. Supplied Open House Information is subject to change without notice. All information should be independently reviewed and verified for accuracy. Properties may or may not be listed by the office/agent presenting the information. IDX information is provided exclusively for consumers’ personal non-commercial use, and may not be used for any purpose other than to identify prospective properties consumers may be interested in purchasing. Data is deemed reliable but is not guaranteed by MTP or MRED. The use of the MRED Data may be subject to an end-user license agreement prescribed by the Member Participant’s applicable MLS if any and as amended from time to time. Properties displayed may be listed or sold by various participants in the MLS. Properties displayed may be listed or sold by various participants in the MLS.

©2026 Listings Courtesy of MRED as distributed by MLS GRID. All rights reserved.

Data is refreshed every 3 hours. Listing last updated 2:19 PM UTC on 5/29/2026. 

DMCA Notice


Powered by Luxury Presence

