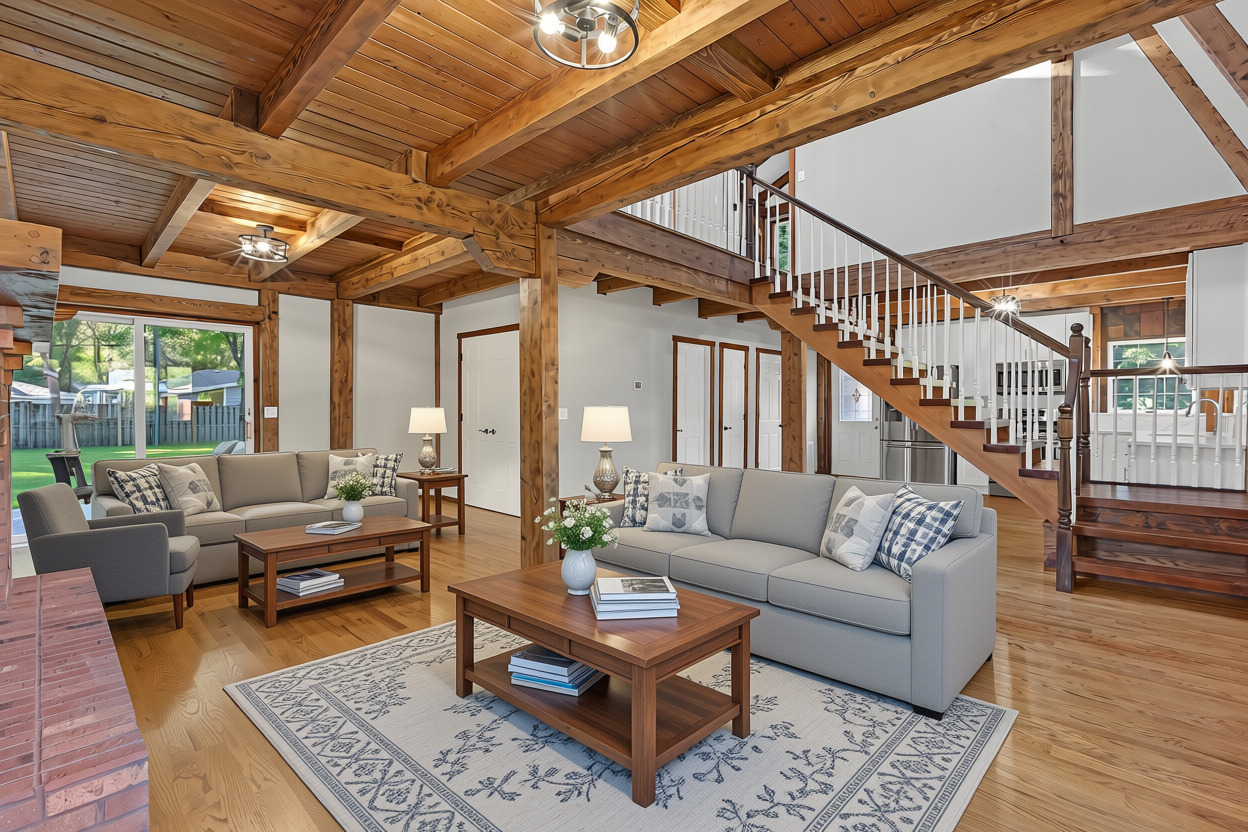
Property photo 1
Property photo 2
Property photo 3
Property photo 4
Property photo 5
2 Beds
2 Baths
1,575 sqft

$399,000

27554 N Beech Street, Island Lake IL, 60042

Price per sqft$253.33
Property size1,575 sqft
Property typeResidential
Listed by John Szurzynski with Executive Home Realty, Inc. 773-407-4077

Overview

Active

Re-activated

Listed Sep 30, 2026

Updated 11h ago

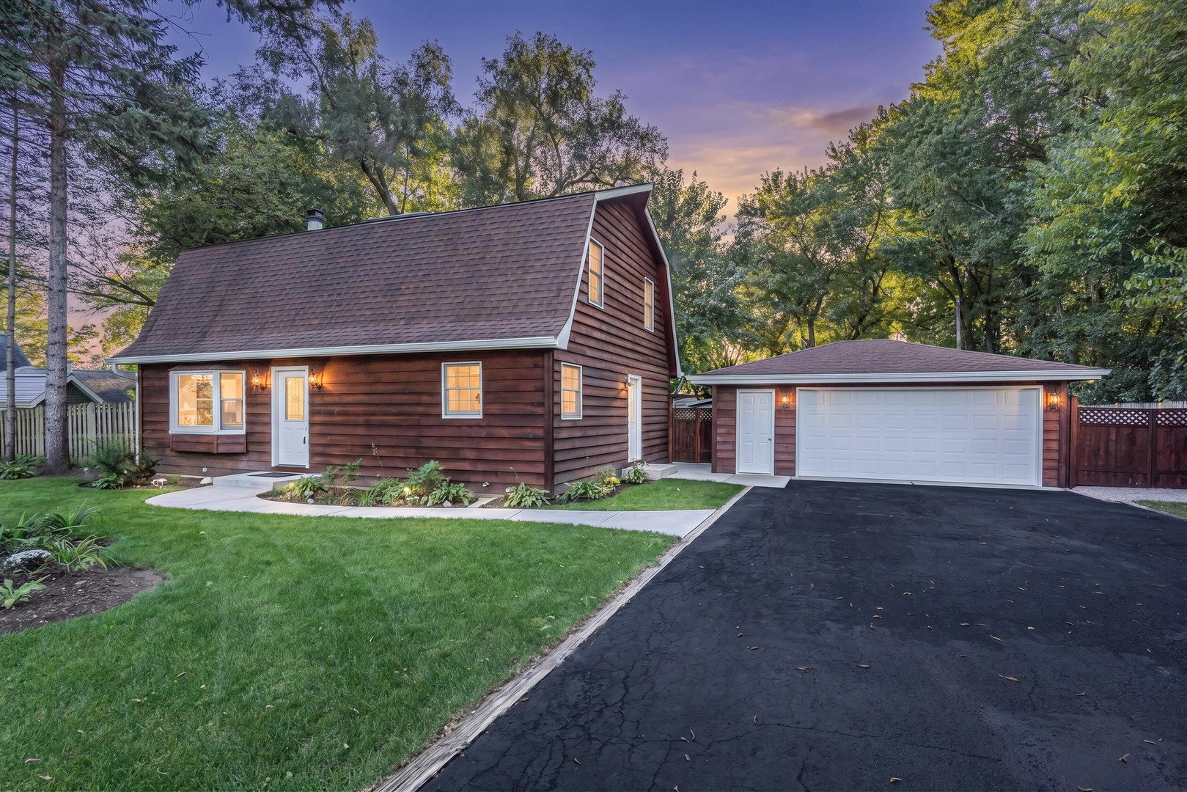
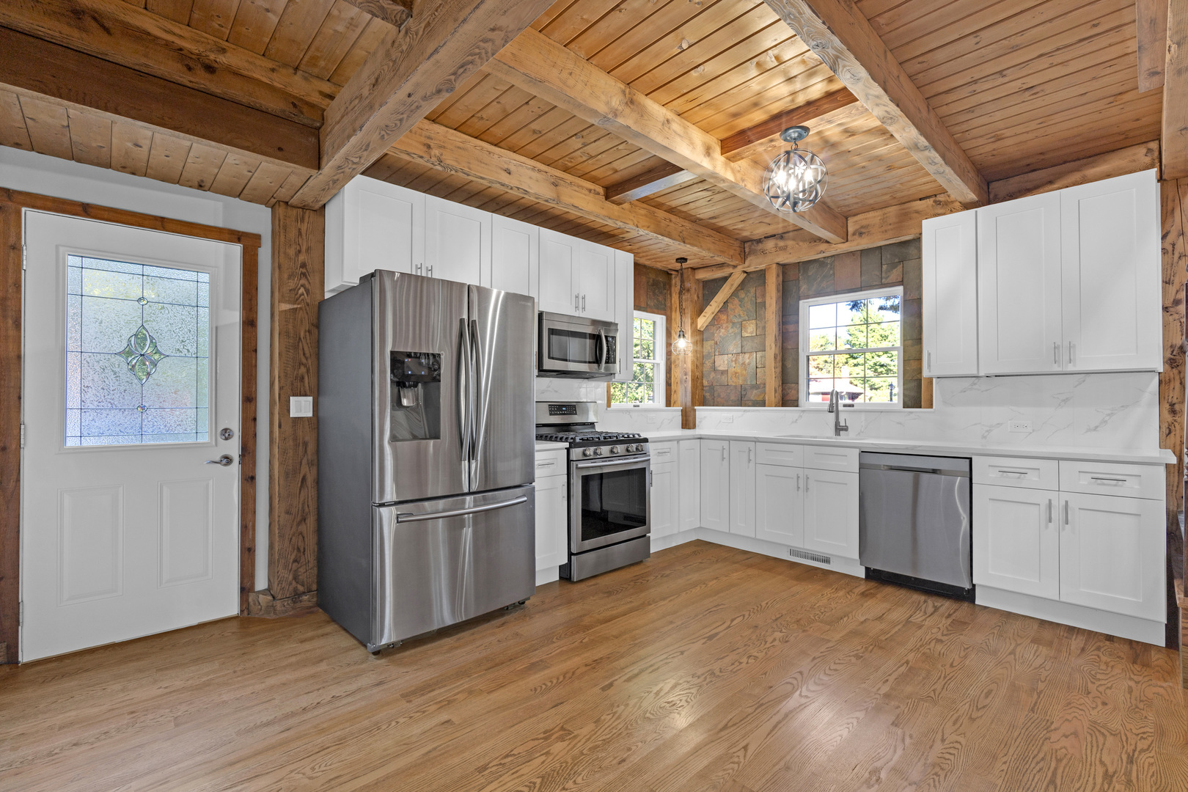
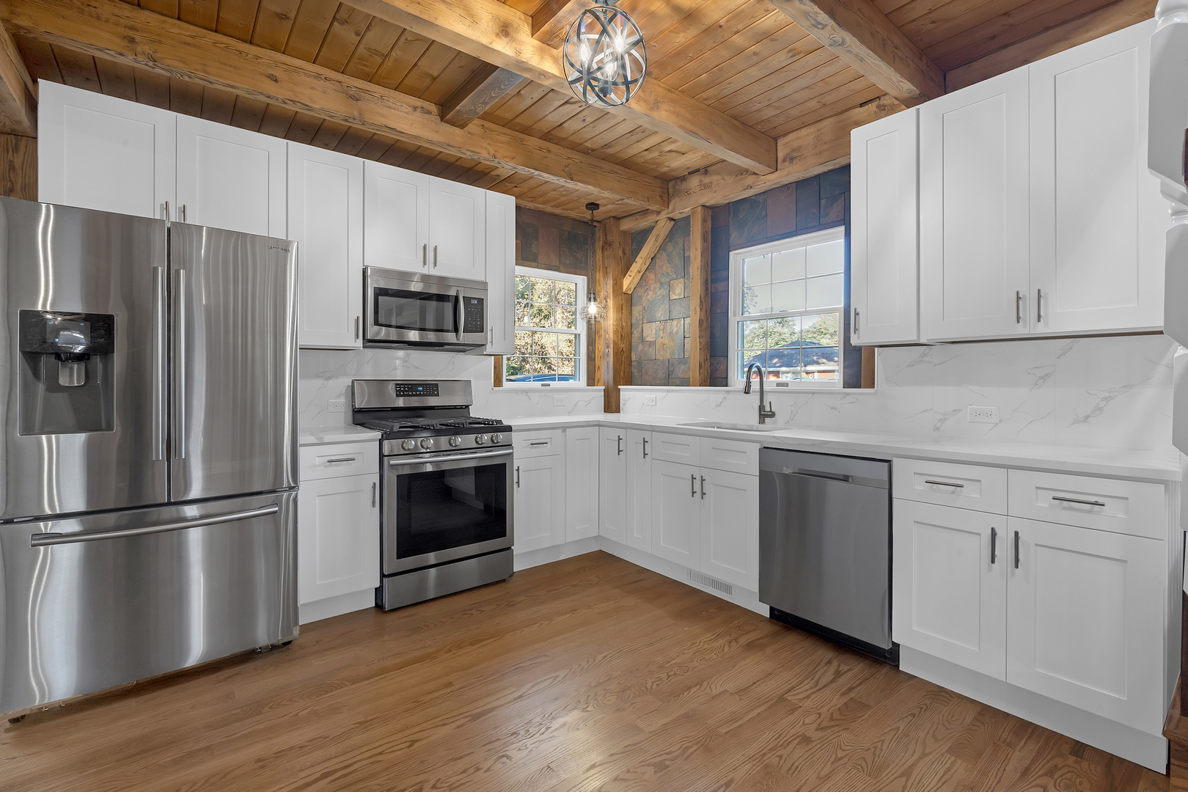
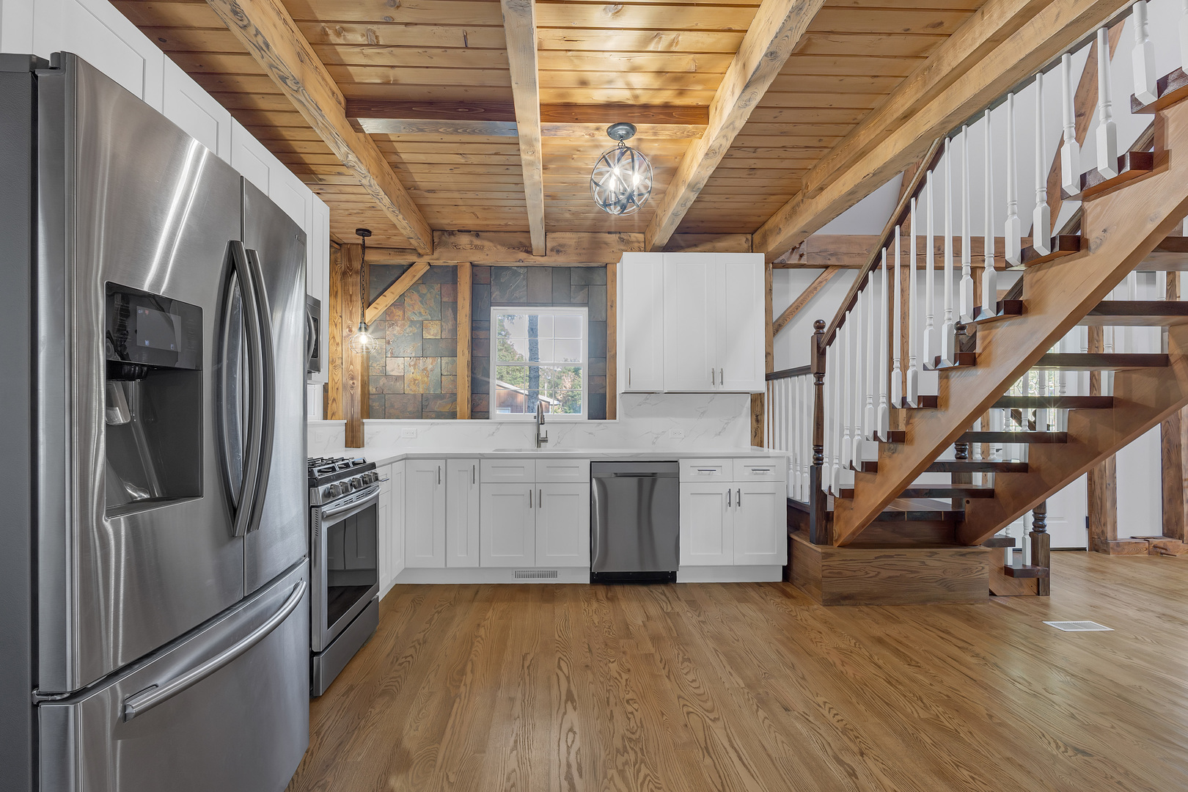
This is a remarkable opportunity to own a stunning timber-frame, post-and-beam home crafted by Barn Home Ltd., perfectly positioned on two expansive lots. The property boasts a beautifully landscaped yard and a fenced backyard, complete with a practical storage shed. This outdoor space offers plenty of room for a flourishing vegetable garden and ensures a sense of seclusion and tranquility. Upon entering, you are greeted by a spacious kitchen that exudes a warm, natural ambiance. The kitchen features a stylish slate-tile backsplash, two skylights that flood the area with sunlight, and a charming bay window that offers picturesque views of the surrounding greenery. The vaulted ceilings create a sense of airiness, enhancing the cheerful and inviting atmosphere throughout the home. The living room is a cozy haven, highlighted by striking brick masonry and a wood-burning fireplace adorned with a mantel, perfect for those chilly evenings spent relaxing with loved ones. On the first floor, you'll find a full bathroom equipped with a relaxing tub, along with a convenient laundry area fitted with a washer and dryer, making everyday chores a breeze. This home has seen significant updates, including a modern HVAC system (installed circa 2017), a new furnace (2017), an upgraded electrical system (2017), a washer and dryer (2015), and a brand-new well pump installed in 2025, ensuring peace of mind for years to come. Venture upstairs to discover two generously sized loft bedrooms that offer a serene retreat, each featuring vaulted ceilings and an abundance of closet space with full walls dedicated to storage. The second full bathroom is brightened by a skylight and includes a shower, providing both style and functionality. A sliding glass door beckons you to the deck, an inviting space where you can unwind and soak in the tranquil beauty of the natural surroundings. Additional highlights of this exceptional property include an oversized detached two-car garage, a long driveway that accommodates eight or more vehicles, and a four-foot-tall cement crawl space that runs the entire length of the home, offering ample storage and practical utility. This home truly exemplifies comfort, functionality, and the joys of nature. Unique opportunity to own a timber-frame, post-and-beam home by Barn Home Ltd., set on two generous lots. The property offers a spacious side yard and a partially fenced backyard with a storage shed, along with ample space for a large vegetable garden and added privacy. Inside, the spacious kitchen has a natural feel, with a slate-tile backsplash, two skylights, and a bay window that brings in abundant natural light. Vaulted ceilings enhance the bright, airy atmosphere throughout the home. The living room features a brick masonry, wood-burning fireplace with a mantel. A full first-floor bathroom includes a tub, and the nearby laundry area comes equipped with a washer and dryer. Recent updates include the HVAC system (approximately 2017), furnace (2017), electrical system (2017), washer and dryer (2015), and a brand-new well pump installed in 2025. Upstairs, two generously sized loft bedrooms each feature vaulted ceilings and a full wall of closet space. A second full bathroom includes a shower and skylight. A sliding glass door leads to the deck, offering an inviting place to enjoy the natural surroundings. Additional features include an oversized detached two-car garage, a long driveway with parking for eight or more vehicles, and a four-foot-tall cement crawl space extending from end to end.

$2,655/mo

Est. mortgage payment based on a $399,000 home price.

All estimates are provided by Luxury Presence for informational purposes only. Actual amounts may vary.

Additional information

MLS® ID
12770384

Interior Features

Bedrooms
2
Bathrooms
2
Fireplace
Yes
Cooling
Yes
Heating
Yes
Basement
No

Exterior Features

Lot Size
0.41 Acres

Other Property Details

Taxes
$5,415
Tax Frequency
Annually
Garage
Yes
MLS provider logo

Listed by John Szurzynski with Executive Home Realty, Inc. 773-407-4077

The data relating to real estate for sale on this website comes in part from the Broker ReciprocitySM Program of Midwest Real Estate Data. Real estate listings held by brokerage firms other than Tara Kelleher are marked with the Broker ReciprocitySM logo or the Broker ReciprocitySM thumbnail logo (a little black house) and detailed information about them includes the name of the listing brokers.

Based on information submitted to the  MLS GRID for MRED 10/13/2026. All data is obtained from various sources and may not have been verified by broker or MLS GRID. Supplied Open House Information is subject to change without notice. All information should be independently reviewed and verified for accuracy. Properties may or may not be listed by the office/agent presenting the information. IDX information is provided exclusively for consumers’ personal non-commercial use, and may not be used for any purpose other than to identify prospective properties consumers may be interested in purchasing. Data is deemed reliable but is not guaranteed by MTP or MRED. The use of the MRED Data may be subject to an end-user license agreement prescribed by the Member Participant’s applicable MLS if any and as amended from time to time. Properties displayed may be listed or sold by various participants in the MLS. Properties displayed may be listed or sold by various participants in the MLS.

©2026 Listings Courtesy of MRED as distributed by MLS GRID. All rights reserved.

Data is refreshed every 3 hours. Listing last updated 3:53 AM UTC on 10/13/2026. 

DMCA Notice


Powered by Luxury Presence

